5241 E Avenue R12, Palmdale, CA 93552
- $464,000
- 3
- BD
- 2
- BA
- 1,288
- SqFt




- List Price
- $464,000
- Status
- ACTIVE
- MLS#
- SR26194674
- Year Built
- 1989
- Bedrooms
- 3
- Bathrooms
- 2
- Living Sq. Ft
- 1,288
- Lot Size
- 7,852
- Acres
- 0.18
- Lot Location
- Sprinklers In Rear, Sprinklers In Front, Sprinkler System
- Days on Market
- 1
- Property Type
- Single Family Residential
- Property Sub Type
- Single Family Residence
- Stories
- One Level
Property Description
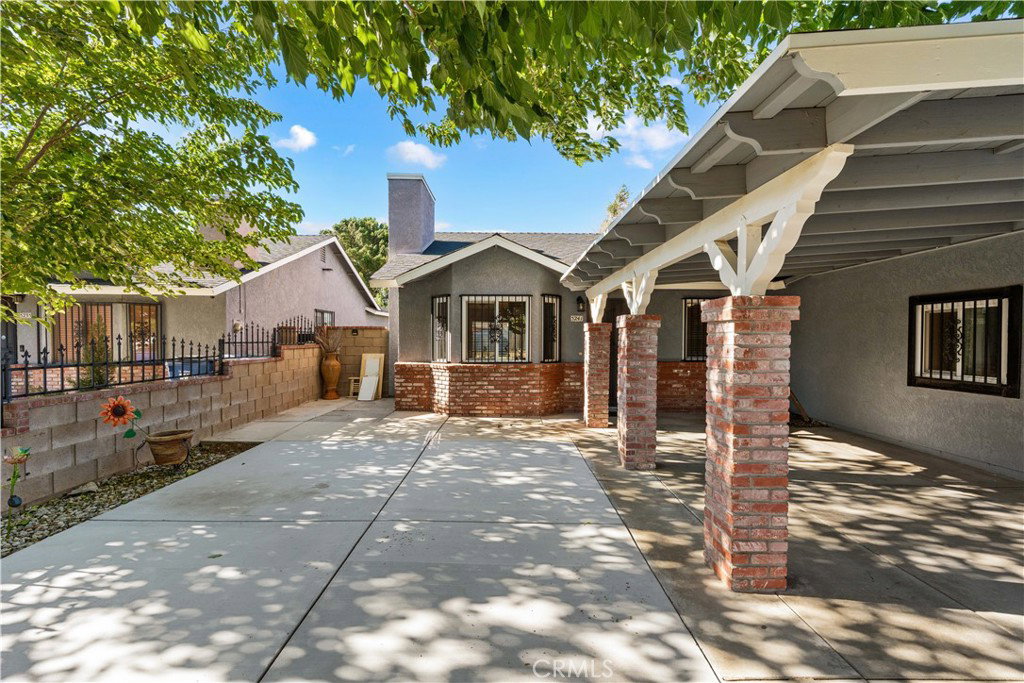
Home For Sale in Palmdale (near the 14 & 138 Freeways)--close to shopping, restaurants, gyms, and good schools Large lot with side-yard access--drive your car all the way to the back Plenty of parking in the rear ADU potential--partially finished garage (buyer to verify) Freshly installed grass, patio space, and basketball court area Grant program eligible--ask agent for details and requirements Welcome to your Home for sale in Palmdale--conveniently located near the 14 & 138 Freeways, with easy access to major shopping centers, dining, local gyms, and nearby schools. Step inside to an inviting living space with a dining room connected to the kitchen for comfortable daily flow. The kitchen features upgrades including upgraded countertops, resurfaced kitchen cabinets, updated touches like a new countertop and sink, and upgraded appliances. This home offers 3 spacious bedrooms and 2 bathrooms, with new carpet installed in all bedrooms. Additional updates include both bathrooms remodeled about 3 years ago, new windows installed about 1 year ago, roof replacement about 1 year ago, air conditioning about 4 years old, and new pipes about 4 years ago. Outside, enjoy a larger lot with practical side-yard access--park with ease by driving your vehicle all the way to the back. The front features wrought-iron gates and a large shade tree, while the backyard includes freshly installed grass, a patio area for entertaining, and a basketball court area for everyday recreation. The garage adds additional value with ADU potential and is partially finished (buyer to verify).
/u.realgeeks.media/socalpropertyguide/Finish.PNG)
Additional Information
- Appliances
- Dishwasher, Electric Range, Refrigerator
- Pool Description
- None
- Fireplace Description
- Family Room
- Heat
- Central
- Cooling
- Yes
- Cooling Description
- Central Air
- View
- None
- Exterior Construction
- Stucco
- Patio
- Enclosed, Patio
- Roof
- Shingle
- Garage Spaces Total
- 2
- Sewer
- Public Sewer
- Water
- Public
- School District
- Los Angeles Unified
- Interior Features
- Eat-in Kitchen
- Attached Structure
- Detached
- Number Of Units Total
- 1
Listing courtesy of Listing Agent: Jasmin Arciniega (jasminsellsav1@gmail.com) from Listing Office: The ONE Luxury Properties.
Mortgage Calculator
Based on information from California Regional Multiple Listing Service, Inc. as of . This information is for your personal, non-commercial use and may not be used for any purpose other than to identify prospective properties you may be interested in purchasing. Display of MLS data is usually deemed reliable but is NOT guaranteed accurate by the MLS. Buyers are responsible for verifying the accuracy of all information and should investigate the data themselves or retain appropriate professionals. Information from sources other than the Listing Agent may have been included in the MLS data. Unless otherwise specified in writing, Broker/Agent has not and will not verify any information obtained from other sources. The Broker/Agent providing the information contained herein may or may not have been the Listing and/or Selling Agent.