34404 Red Rover Mine, Acton, CA 93510
- $680,000
- 3
- BD
- 2
- BA
- 1,620
- SqFt




- List Price
- $680,000
- Status
- ACTIVE
- MLS#
- SR26182518
- Year Built
- 1989
- Bedrooms
- 3
- Bathrooms
- 2
- Living Sq. Ft
- 1,620
- Lot Size
- 42,719
- Acres
- 0.98
- Lot Location
- 0-1 Unit/Acre
- Days on Market
- 0
- Property Type
- Manufactured Home
- Style
- Ranch
- Property Sub Type
- Manufactured On Land
- Stories
- One Level
- Neighborhood
- Mobile/Modular/Manufactured (Acto) (Macto)
Property Description
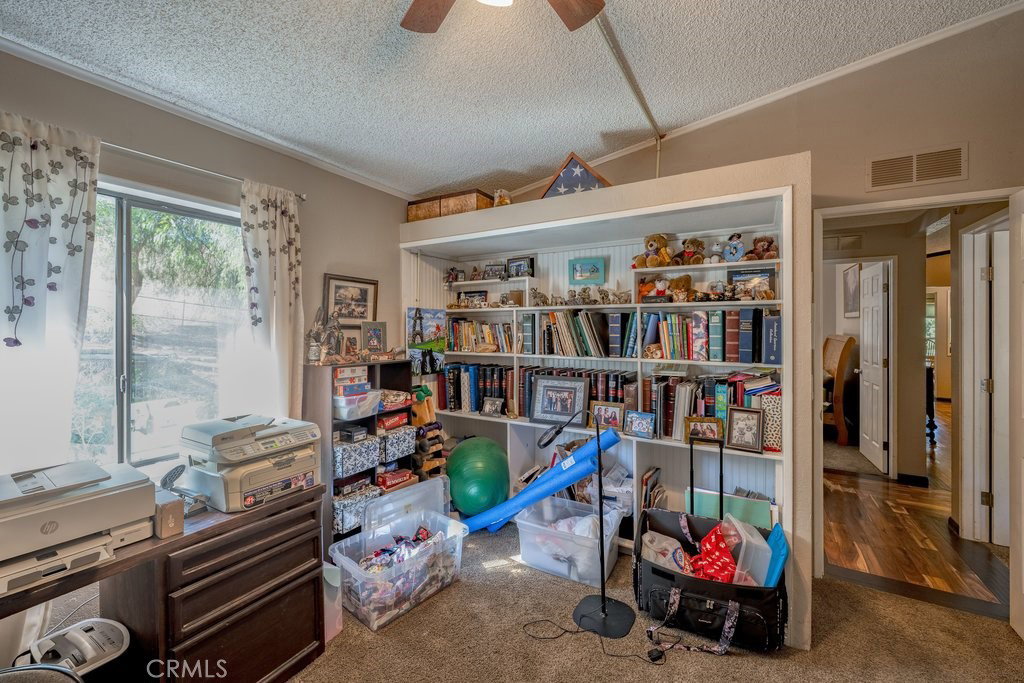
Welcome home to this inviting 3-bedroom, 2-bathroom manufactured home offering approximately 1,620 square feet of comfortable living space on a private, spacious one-acre lot. With plenty of room to spread out, this property is perfect for those looking for privacy, space, and the freedom to enjoy a country-style lifestyle with room for animals, toys, hobbies, and more. The home features a welcoming kitchen with granite countertops, newer windows, a newer water heater, and newer air conditioning for added comfort and peace of mind. Outside, the possibilities are endless with an expansive one-acre parcel ready for horses, dogs, other animals, gardening, or simply enjoying your own private space. One of the standout features is the huge workshop/four-car garage, offering an incredible amount of room for vehicles, equipment, storage, projects, or a home-based hobby. Whether you’re looking for a place to accommodate your animals, need a serious workshop, or simply want more space and privacy, this property offers the flexibility you’ve been waiting for. Come experience the peaceful, open feel of this unique property and discover all the possibilities this one-acre retreat has to offer!
/u.realgeeks.media/socalpropertyguide/Finish.PNG)
Additional Information
- Other Buildings
- Workshop
- Pool
- Yes
- Pool Description
- Private
- Fireplace Description
- Living Room
- Heat
- Forced Air
- Cooling
- Yes
- Cooling Description
- Central Air
- View
- Mountain(s)
- Patio
- Covered, Front Porch
- Garage Spaces Total
- 4
- Sewer
- Private Sewer
- Water
- Well
- School District
- Acton-Agua Dulce Unified
- Interior Features
- Separate/Formal Dining Room, All Bedrooms Down, Bedroom on Main Level, Workshop
- Attached Structure
- Detached
- Number Of Units Total
- 1
Listing courtesy of Listing Agent: Dana Pope (danapope661@gmail.com) from Listing Office: TheHomeProZ.
Mortgage Calculator
Based on information from California Regional Multiple Listing Service, Inc. as of . This information is for your personal, non-commercial use and may not be used for any purpose other than to identify prospective properties you may be interested in purchasing. Display of MLS data is usually deemed reliable but is NOT guaranteed accurate by the MLS. Buyers are responsible for verifying the accuracy of all information and should investigate the data themselves or retain appropriate professionals. Information from sources other than the Listing Agent may have been included in the MLS data. Unless otherwise specified in writing, Broker/Agent has not and will not verify any information obtained from other sources. The Broker/Agent providing the information contained herein may or may not have been the Listing and/or Selling Agent.