509 Francisca Unit A, Redondo Beach, CA 90277
- $1,798,000
- 4
- BD
- 3
- BA
- 2,352
- SqFt




- List Price
- $1,798,000
- Status
- ACTIVE
- MLS#
- SB26159613
- Year Built
- 2003
- Bedrooms
- 4
- Bathrooms
- 3
- Living Sq. Ft
- 2,352
- Lot Size
- 6,000
- Acres
- 0.14
- Lot Location
- Sprinklers In Front
- Days on Market
- 38
- Property Type
- Townhome
- Style
- Contemporary
- Property Sub Type
- Townhouse
- Stories
- Three Or More Levels
Property Description
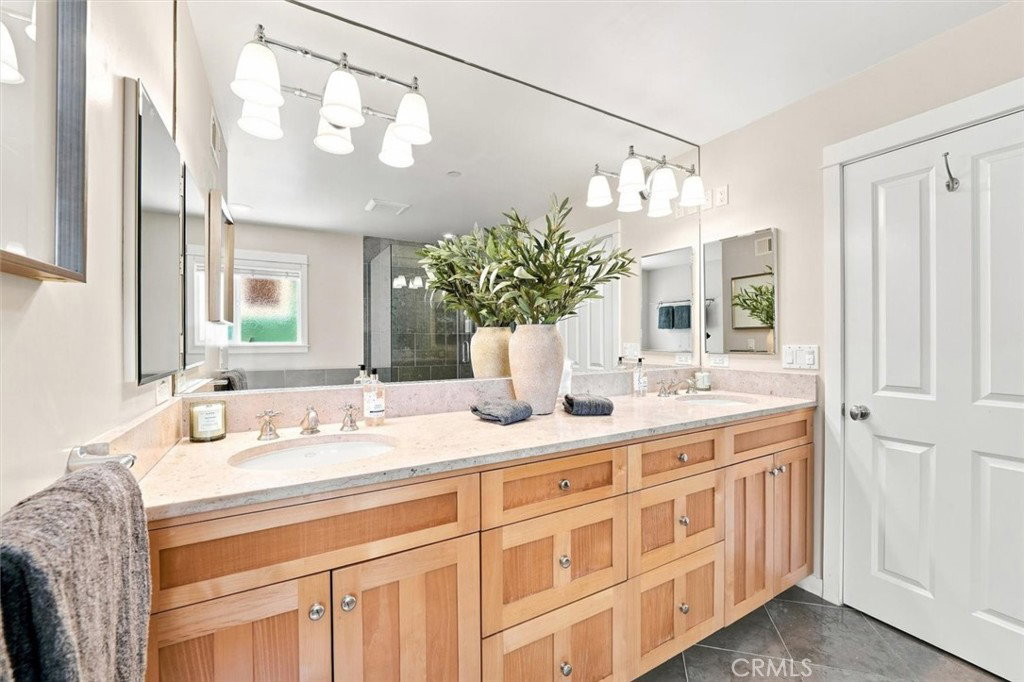
This South Redondo Beach home is a beautifully appointed front residence in a desirable two-on-a-lot setting. A grassy front yard and modern wood entry door create an inviting first impression, while the thoughtfully designed multi-level floor plan offers flexible living spaces, abundant natural light and seamless indoor-outdoor living. The entry level features two comfortable bedrooms, a dedicated laundry area and direct access to the garage. A full bath serving the secondary bedrooms is finished with designer tile and a stone-topped vanity. Upstairs, freshly refinished wood floors, soaring ceilings and multiple windows create a light, open atmosphere. The spacious living room centers around a fireplace and opens through sliding glass doors to a generous patio with plenty of room for outdoor dining and entertaining. The adjoining kitchen features a breakfast bar, granite countertops, warm wood cabinetry, a six-burner Viking range, Bosch dishwasher and built-in GE Monogram refrigerator. A formal dining area flows effortlessly into the main living space, creating an ideal layout for both everyday living and gatherings. The primary suite is a private retreat with plush carpeting and its own fireplace. The spacious primary bath includes a soaking tub, large dual-sink vanity and separate shower clad in stone. On the uppermost level, an additional family room space offers even more flexibility, complete with a built-in cabinet and sink. Sliding doors open to another private patio—perfect for lounging in the sun or enjoying the coastal air. An additional room on this level is ideal for a home office, gym or creative space. Just moments from the Whole Foods shopping center, the home enjoys convenient access to a variety of restaurants, shops and everyday essentials.
/u.realgeeks.media/socalpropertyguide/Finish.PNG)
Additional Information
- Frequency
- Monthly
- Association Amenities
- Other
- Appliances
- Dishwasher, Gas Range, Microwave
- Pool Description
- None
- Fireplace Description
- Living Room
- Heat
- Forced Air
- Cooling Description
- None
- View
- Peek-A-Boo
- Patio
- Deck, Patio
- Roof
- Asbestos Shingle
- Garage Spaces Total
- 2
- Sewer
- Public Sewer
- Water
- Public
- School District
- Redondo Unified
- Interior Features
- Beamed Ceilings, Breakfast Bar, Balcony, Separate/Formal Dining Room, Open Floorplan, Loft
- Attached Structure
- Detached
- Number Of Units Total
- 2
Listing courtesy of Listing Agent: Cari Corbalis (caricorbalis@gmail.com) from Listing Office: Vista Sotheby’s International Realty.
Mortgage Calculator
Based on information from California Regional Multiple Listing Service, Inc. as of . This information is for your personal, non-commercial use and may not be used for any purpose other than to identify prospective properties you may be interested in purchasing. Display of MLS data is usually deemed reliable but is NOT guaranteed accurate by the MLS. Buyers are responsible for verifying the accuracy of all information and should investigate the data themselves or retain appropriate professionals. Information from sources other than the Listing Agent may have been included in the MLS data. Unless otherwise specified in writing, Broker/Agent has not and will not verify any information obtained from other sources. The Broker/Agent providing the information contained herein may or may not have been the Listing and/or Selling Agent.