11342 Rose, Cerritos, CA 90703
- $1,699,950
- 4
- BD
- 3
- BA
- 2,800
- SqFt




- List Price
- $1,699,950
- Status
- ACTIVE
- MLS#
- RS26159936
- Year Built
- 2001
- Bedrooms
- 4
- Bathrooms
- 3
- Living Sq. Ft
- 2,800
- Lot Size
- 8,039
- Acres
- 0.18
- Lot Location
- Front Yard, Garden, Sprinklers In Rear, Sprinklers In Front, Lawn, Landscaped, Near Park, Sprinkler System, Street Level, Yard
- Days on Market
- 50
- Property Type
- Single Family Residential
- Style
- Contemporary
- Property Sub Type
- Single Family Residence
- Stories
- Two Levels
Property Description
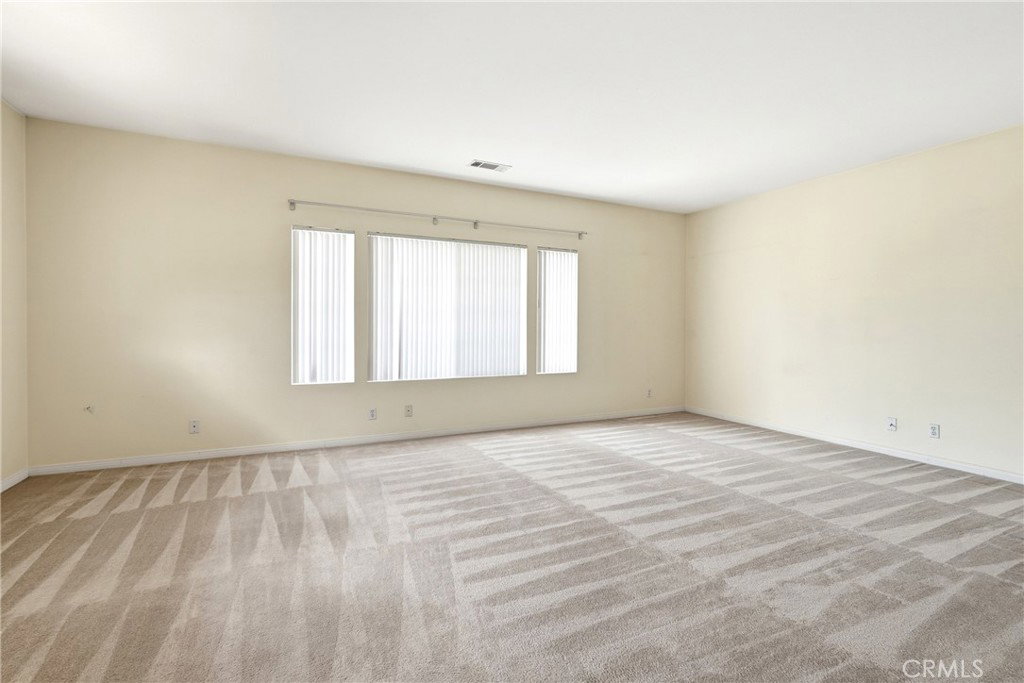
This is a Centerstone Development built in 2001. One of the newest developments built in Cerritos. Beautiful modern architectural design is everywhere including 20 ft. tower grand entrance, elegant raised panel double door entry, three car garage doors with extra height, spanish tile roof, beautiful landscape front and rear, underground utilities and an add on custom enclosed patio. The interior includes a grand entrance foyer, circular staircase, three fireplaces, raised panel interior doors and 9 foot ceilings. The designer kitchen has a breakfast bar island, granite counter tops and built in modern appliances. The master suite is huge and includes high ceilings, fireplace, jacuzzi tub, dual sinks and walk in closet with custom cabinets. The home has excellent R30 and R13 insulation and dual pane windows. The home is also equipped with a solar system.
/u.realgeeks.media/socalpropertyguide/Finish.PNG)
Additional Information
- Appliances
- 6 Burner Stove, Built-In Range, Double Oven, Dishwasher, Electric Oven, Gas Cooktop, Disposal, Gas Range, Gas Water Heater, Hot Water Circulator, Microwave, Range Hood, Vented Exhaust Fan, Water To Refrigerator, Water Heater
- Pool Description
- None
- Fireplace Description
- Family Room, Gas, Living Room, Primary Bedroom
- Heat
- Central, Forced Air, Fireplace(s), Natural Gas
- Cooling
- Yes
- Cooling Description
- Central Air, Dual, Electric
- View
- None
- Exterior Construction
- Drywall, Stucco, Copper Plumbing
- Patio
- Glass Enclosed, Porch
- Roof
- Spanish Tile, Tile
- Garage Spaces Total
- 3
- Sewer
- Public Sewer
- School District
- ABC Unified
- Interior Features
- Breakfast Bar, Built-in Features, Block Walls, Separate/Formal Dining Room, Eat-in Kitchen, Granite Counters, High Ceilings, In-Law Floorplan, Open Floorplan, Pantry, Recessed Lighting, Storage, Two Story Ceilings, Bedroom on Main Level, Primary Suite, Walk-In Pantry, Walk-In Closet(s)
- Attached Structure
- Detached
- Number Of Units Total
- 1
Listing courtesy of Listing Agent: Art Flores (artfloresrealtor@yahoo.com) from Listing Office: Cal-Estate Realty.
Mortgage Calculator
Based on information from California Regional Multiple Listing Service, Inc. as of . This information is for your personal, non-commercial use and may not be used for any purpose other than to identify prospective properties you may be interested in purchasing. Display of MLS data is usually deemed reliable but is NOT guaranteed accurate by the MLS. Buyers are responsible for verifying the accuracy of all information and should investigate the data themselves or retain appropriate professionals. Information from sources other than the Listing Agent may have been included in the MLS data. Unless otherwise specified in writing, Broker/Agent has not and will not verify any information obtained from other sources. The Broker/Agent providing the information contained herein may or may not have been the Listing and/or Selling Agent.