15605 Creekview Trail, Riverside, CA 92506
- $999,999
- 4
- BD
- 3
- BA
- 2,584
- SqFt




- List Price
- $999,999
- Price Change
- ▼ $1 1784759825
- Status
- ACTIVE
- MLS#
- PW26146202
- Year Built
- 1990
- Bedrooms
- 4
- Bathrooms
- 3
- Living Sq. Ft
- 2,584
- Lot Size
- 57,064
- Acres
- 1.31
- Lot Location
- 0-1 Unit/Acre, Back Yard, Corner Lot, Front Yard, Lawn, Lot Over 40000 Sqft, Secluded
- Days on Market
- 17
- Property Type
- Single Family Residential
- Style
- Traditional, Patio Home
- Property Sub Type
- Single Family Residence
- Stories
- Two Levels
Property Description
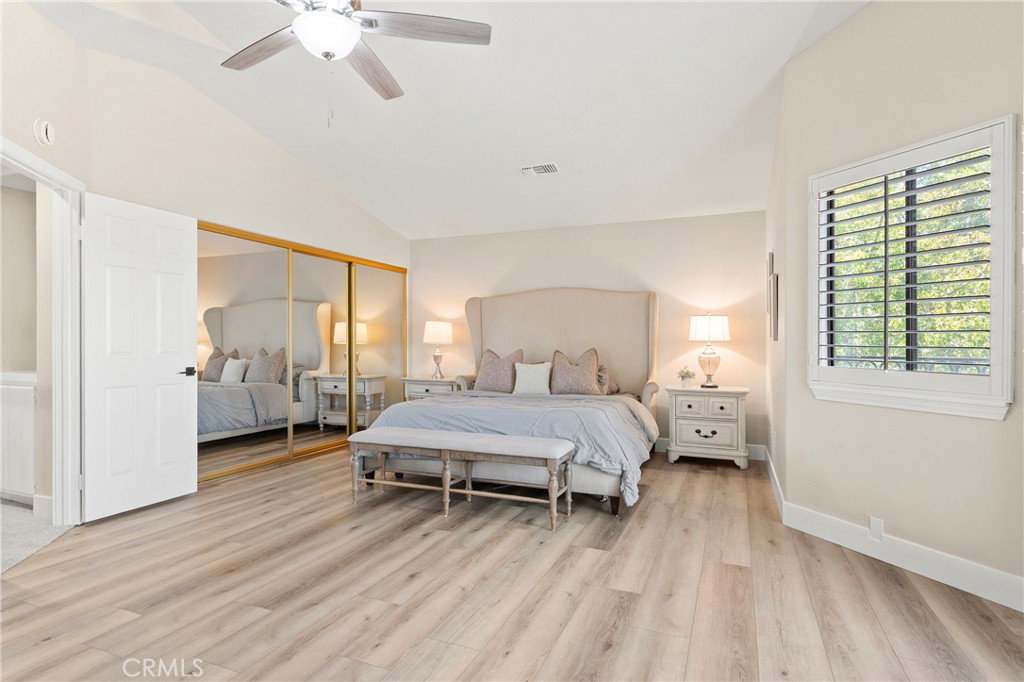
WELCOME TO THIS EXTRAORDINARY CREEKVIEW ESTATES RETREAT SET ON AN INCREDIBLE 57,064 SQ. FT. (1.31-ACRE) LOT WHERE LUXURY LIVING MEETS THE BEAUTY OF NATURE. Complete with a resort-style backyard, a picturesque creek winding through the property, and zoning that accommodates horses and other permitted livestock, this one-of-a-kind estate offers a rare combination of privacy, usable land, and endless possibilities—all while being just minutes from shopping, dining, and everyday conveniences. Arrive through the gated front walkway to a charming tiled patio before stepping inside to a bright and inviting floor plan featuring soaring ceilings, abundant natural light, a spacious kitchen, dining area, cozy living room with fireplace, a downstairs bedroom, a full downstairs bathroom, and a convenient indoor laundry room. Upstairs, the spacious primary suite serves as a private retreat with its own fireplace, private balcony overlooking the backyard, and a beautifully remodeled en-suite bathroom featuring dual sinks and a walk-in shower. Two additional bedrooms are connected by a convenient Jack-and-Jill bathroom. Additional interior highlights include new flooring throughout, ceiling fans in every room, a whole-house fan, and a built-in audio system compatible with Alexa speakers. Step outside to your own resort-style backyard featuring a large pool and spa with newer equipment, PebbleTec finish, updated decking, and app-controlled automation. The expansive covered patio with a built-in BBQ and sink creates the perfect space for entertaining, while the fully fenced backyard offers privacy and room to relax. Beyond the fenced backyard, the property transforms into a breathtaking park-like setting where a scenic creek meanders beneath a canopy of mature trees. Cross the charming bridge to explore the additional grounds, complete with a large storage shed and endless opportunities for gardening, recreation, animals, or simply enjoying the peaceful natural surroundings. Additional amenities include an attached four-car garage, parking for four additional vehicles in the driveway, gated RV parking for up to a 40-foot RV, leased solar panels, and a durable Coolwall exterior coating system. This truly exceptional estate offers an unmatched blend of luxury, privacy, natural beauty, and versatility on one of Riverside's most remarkable properties.
/u.realgeeks.media/socalpropertyguide/Finish.PNG)
Additional Information
- Other Buildings
- Shed(s)
- Appliances
- Barbecue, Double Oven, Dishwasher, Gas Cooktop, Disposal, Vented Exhaust Fan, Water Heater
- Pool
- Yes
- Pool Description
- In Ground, Private
- Fireplace Description
- Family Room, Living Room, Primary Bedroom
- Heat
- Central
- Cooling
- Yes
- Cooling Description
- Central Air, Whole House Fan
- View
- Mountain(s), Neighborhood, Creek/Stream, Trees/Woods
- Patio
- Covered, Wood
- Garage Spaces Total
- 4
- Sewer
- Septic Tank
- Water
- Public
- School District
- Riverside Unified
- Elementary School
- Woodcrest
- Middle School
- Other
- High School
- Martin Luther King
- Interior Features
- Breakfast Bar, Built-in Features, Breakfast Area, Ceiling Fan(s), Separate/Formal Dining Room, Eat-in Kitchen, High Ceilings, Open Floorplan, Pantry, Recessed Lighting, Storage, Two Story Ceilings, Jack and Jill Bath, Primary Suite, Walk-In Closet(s)
- Attached Structure
- Detached
- Number Of Units Total
- 1
Listing courtesy of Listing Agent: Alex Horowitz (alex@alexhorowitz.com) from Listing Office: Coldwell Banker Diamond.
Mortgage Calculator
Based on information from California Regional Multiple Listing Service, Inc. as of . This information is for your personal, non-commercial use and may not be used for any purpose other than to identify prospective properties you may be interested in purchasing. Display of MLS data is usually deemed reliable but is NOT guaranteed accurate by the MLS. Buyers are responsible for verifying the accuracy of all information and should investigate the data themselves or retain appropriate professionals. Information from sources other than the Listing Agent may have been included in the MLS data. Unless otherwise specified in writing, Broker/Agent has not and will not verify any information obtained from other sources. The Broker/Agent providing the information contained herein may or may not have been the Listing and/or Selling Agent.