7569 San Remo, Yucca Valley, CA 92284
- $432,000
- 3
- BD
- 2
- BA
- 2,160
- SqFt



- List Price
- $432,000
- Price Change
- ▼ $48,000 1788822877
- Status
- ACTIVE
- MLS#
- JT26183163
- Year Built
- 1978
- Bedrooms
- 3
- Bathrooms
- 2
- Living Sq. Ft
- 2,160
- Lot Size
- 18,000
- Acres
- 0.41
- Lot Location
- Back Yard, Desert Front
- Days on Market
- 20
- Property Type
- Single Family Residential
- Style
- Ranch
- Property Sub Type
- Single Family Residence
- Stories
- One Level
Property Description
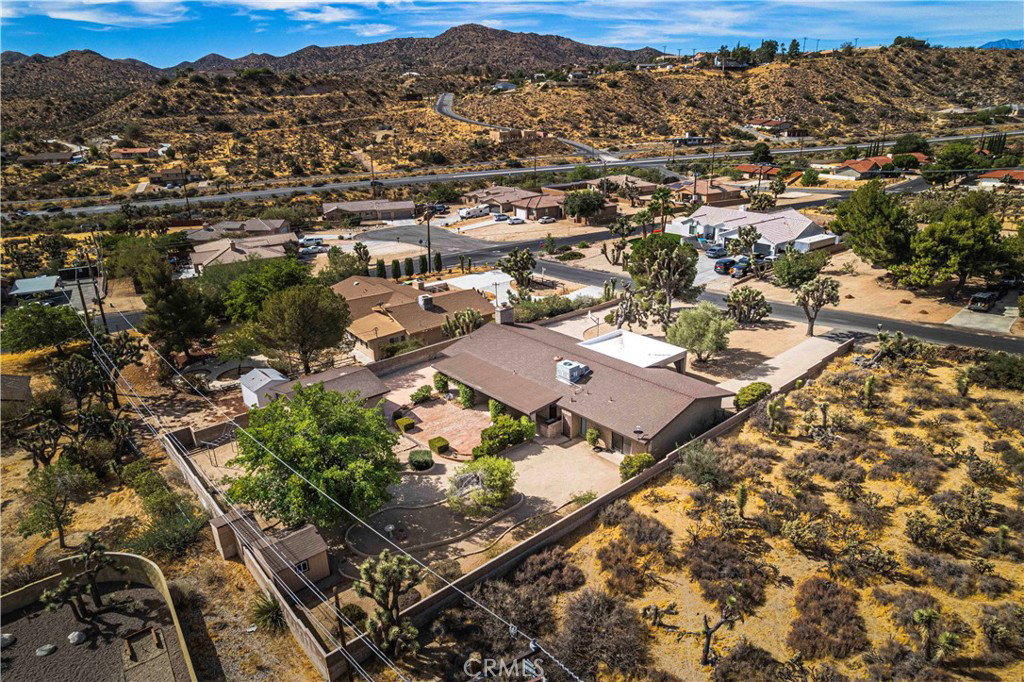
Spacious Country Club living. 3BD/2BA; the 3rd bedroom is being used as an office; adding a closet would be easy. Spanning 2,160 sq. ft., this single-story ranch-style home is perfect for entertaining indoors and out. The bedrooms are very spacious. The primary suite also has a sliding glass door that opens to the beautiful backyard. Enter the home on a concrete circular driveway and park under a large carport. There are beautiful wrought iron gates on both sides of the home. The backyard has been meticulously maintained and has beautiful landscaping. Block walls extend from the front yard and go all around the back. Kick back under the large, covered patio and enjoy the BBQ in the shade. The detached 2-car garage is at the back of the property. 2 sheds are included. This exceptional Country Club home offers that extra space and setting that you have been looking for. Located just minutes from the Hawks Landing Golf Course and the Roost Cafe. Enjoy the North Park hiking trailhead.
/u.realgeeks.media/socalpropertyguide/Finish.PNG)
Additional Information
- Other Buildings
- Shed(s)
- Appliances
- Dishwasher, Electric Cooktop, Electric Range, Hot Water Circulator, Dryer, Washer
- Pool Description
- None
- Fireplace Description
- Family Room
- Heat
- Central
- Cooling
- Yes
- Cooling Description
- Central Air, Evaporative Cooling
- View
- Neighborhood
- Exterior Construction
- Stucco
- Patio
- Rear Porch, Concrete, Covered, Front Porch, Open, Patio
- Roof
- Composition, Shingle
- Garage Spaces Total
- 2
- Sewer
- Public Sewer
- Water
- Public
- School District
- Morongo Unified
- Interior Features
- Block Walls, Separate/Formal Dining Room, Eat-in Kitchen, All Bedrooms Down, Main Level Primary
- Attached Structure
- Attached
- Number Of Units Total
- 1
Listing courtesy of Listing Agent: Dori Abel (mdabel@hotmail.com) from Listing Office: Inspire Real Estate.
Mortgage Calculator
Based on information from California Regional Multiple Listing Service, Inc. as of . This information is for your personal, non-commercial use and may not be used for any purpose other than to identify prospective properties you may be interested in purchasing. Display of MLS data is usually deemed reliable but is NOT guaranteed accurate by the MLS. Buyers are responsible for verifying the accuracy of all information and should investigate the data themselves or retain appropriate professionals. Information from sources other than the Listing Agent may have been included in the MLS data. Unless otherwise specified in writing, Broker/Agent has not and will not verify any information obtained from other sources. The Broker/Agent providing the information contained herein may or may not have been the Listing and/or Selling Agent.