2463 Falling Oak, Riverside, CA 92506
- $899,000
- 4
- BD
- 3
- BA
- 2,481
- SqFt




- List Price
- $899,000
- Status
- ACTIVE
- MLS#
- IV26155818
- Year Built
- 1977
- Bedrooms
- 4
- Bathrooms
- 3
- Living Sq. Ft
- 2,481
- Lot Size
- 10,019
- Acres
- 0.23
- Lot Location
- Lawn, Level, Sprinkler System, Street Level
- Days on Market
- 10
- Property Type
- Single Family Residential
- Style
- Contemporary
- Property Sub Type
- Single Family Residence
- Stories
- Two Levels
Property Description
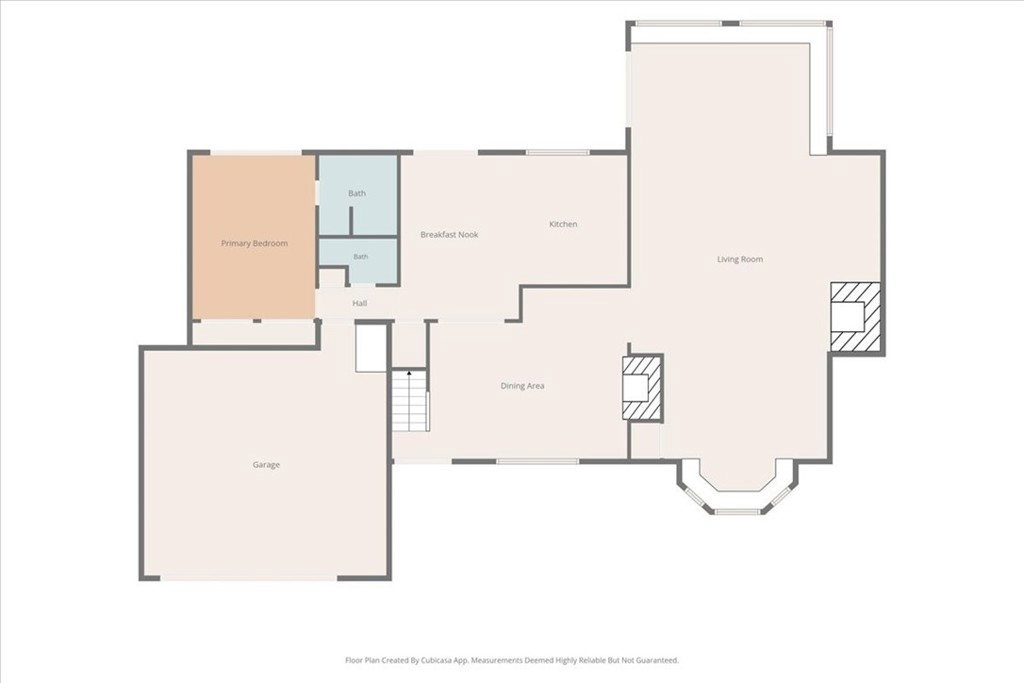
Welcome to this beautifully remodeled home located on a quiet, tree-lined cul-de-sac in one of Riverside's most desirable neighborhoods. From the moment you arrive, you'll be impressed by the professionally landscaped front yard featuring beautiful hardscape and exceptional curb appeal. Step inside to soaring vaulted ceilings, two stunning fireplaces, and an expansive great room complete with a bar and game area—perfect for entertaining family and friends. The home has been thoughtfully updated with designer wood-look, low-maintenance flooring throughout, complemented by new Craftsman-style baseboards, casings, interior doors, and tasteful designer finishes. The beautifully remodeled open-concept kitchen showcases white oak cabinetry, gorgeous quartz countertops, and a full suite of black stainless steel appliances, creating a warm and sophisticated space for everyday living and entertaining. The flexible floor plan includes a bedroom and en-suite bathroom on the main level, ideal for guests or multi-generational living, while three additional spacious bedrooms are located upstairs with plush new carpeting. All bathrooms have been tastefully remodeled with new vanities, designer tile, and modern fixtures. Step outside to your private backyard oasis featuring a sparkling pool and spa, a large covered patio, and plenty of space to relax or entertain year-round. Finding a fully turnkey home in this highly sought-after Riverside neighborhood at this price is a rare opportunity. With no HOA and a low tax rate, this exceptional property offers the perfect combination of luxury, comfort, and value. Don't miss your chance to call this incredible home your own!
/u.realgeeks.media/socalpropertyguide/Finish.PNG)
Additional Information
- Other Buildings
- Storage
- Appliances
- Dishwasher, Free-Standing Range, Disposal, Gas Oven, Gas Range, Gas Water Heater, Microwave, Self Cleaning Oven
- Pool
- Yes
- Pool Description
- Gas Heat, In Ground, Private
- Fireplace Description
- Family Room, Living Room
- Heat
- Central
- Cooling
- Yes
- Cooling Description
- Central Air
- View
- None
- Exterior Construction
- Stucco
- Patio
- Concrete, Covered, Patio
- Roof
- Concrete
- Garage Spaces Total
- 2
- Sewer
- Public Sewer
- Water
- Public
- School District
- Riverside Unified
- Elementary School
- Washington
- Middle School
- Matthew Gage
- High School
- Polytechnic
- Interior Features
- Wet Bar, Breakfast Bar, Breakfast Area, Ceiling Fan(s), Cathedral Ceiling(s), High Ceilings, Open Floorplan, Quartz Counters, Storage, Bar, Main Level Primary
- Attached Structure
- Detached
- Number Of Units Total
- 1
Listing courtesy of Listing Agent: BETSY HERRICK (Betsy.Herrick@gmail.com) from Listing Office: Vista Sotheby's International Realty.
Mortgage Calculator
Based on information from California Regional Multiple Listing Service, Inc. as of . This information is for your personal, non-commercial use and may not be used for any purpose other than to identify prospective properties you may be interested in purchasing. Display of MLS data is usually deemed reliable but is NOT guaranteed accurate by the MLS. Buyers are responsible for verifying the accuracy of all information and should investigate the data themselves or retain appropriate professionals. Information from sources other than the Listing Agent may have been included in the MLS data. Unless otherwise specified in writing, Broker/Agent has not and will not verify any information obtained from other sources. The Broker/Agent providing the information contained herein may or may not have been the Listing and/or Selling Agent.