2154 Gainsborough, Riverside, CA 92506
- $1,275,000
- 5
- BD
- 4
- BA
- 4,113
- SqFt




- List Price
- $1,275,000
- Price Change
- ▼ $115,000 1786598225
- Status
- ACTIVE
- MLS#
- IV26136765
- Year Built
- 1964
- Bedrooms
- 5
- Bathrooms
- 4
- Living Sq. Ft
- 4,113
- Lot Size
- 34,848
- Acres
- 0.80
- Lot Location
- 0-1 Unit/Acre, Back Yard, Front Yard, Lawn, Landscaped, Secluded, Sprinkler System
- Days on Market
- 76
- Property Type
- Single Family Residential
- Style
- Colonial
- Property Sub Type
- Single Family Residence
- Stories
- Two Levels
Property Description
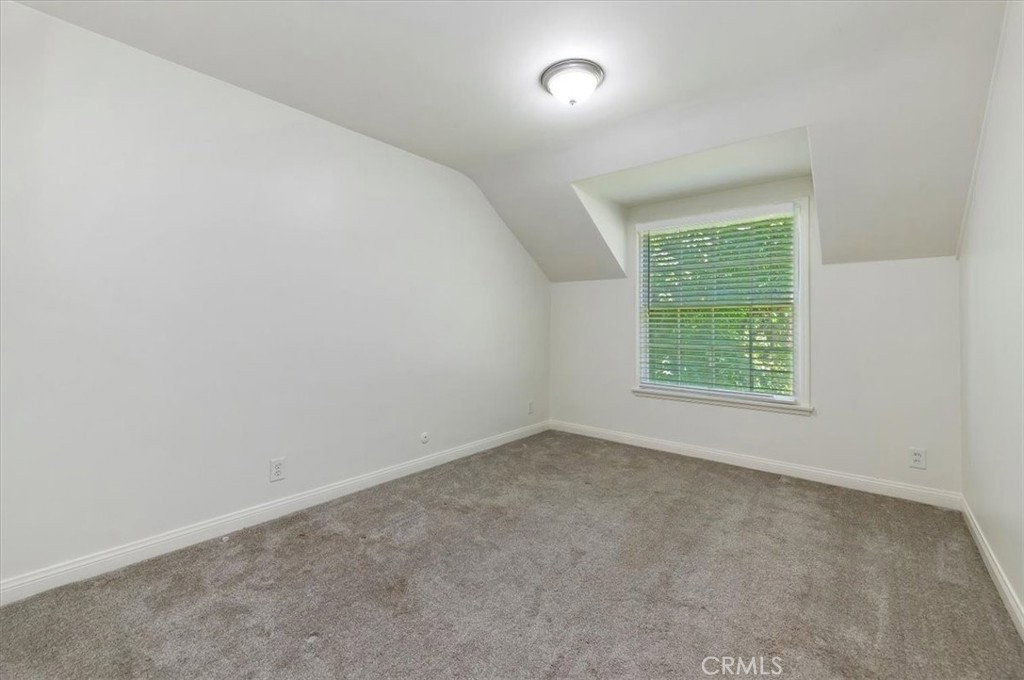
Nestled among mature trees in the prestigious Hawarden Hills neighborhood, this expansive residence offers a rare combination of privacy, character, and exceptional living space. Set on a beautifully wooded lot, the property creates a peaceful retreat while remaining conveniently close to schools, shopping, dining, and downtown Riverside. Inside, the thoughtfully designed floor plan provides room for everyone, featuring five spacious bedrooms, a dedicated study, multiple gathering spaces, and an abundance of natural light throughout. Formal living and dining rooms create an elegant setting for entertaining, while the generous family room serves as the heart of the home with its inviting fireplace, wet bar, and ample space for hosting family and friends. The kitchen is designed for both function and comfort, offering extensive workspace, abundant cabinetry, and a casual dining area that overlooks the surrounding greenery. A separate game room provides additional flexibility for recreation, hobbies, or multi-generational living needs. The primary suite and secondary bedrooms are generously sized, creating comfortable retreats throughout the home. Recent updates enhance the home's move-in-ready appeal while preserving its timeless charm and architectural character. A standout feature of the property is the oversized 1,032-square-foot garage, offering exceptional space for vehicles, storage, hobbies, or a workshop. Above the garage, an expansive second-level bonus area provides incredible flexibility and has previously been used as a bedroom by the most recent tenant. Whether envisioned as a home gym, game room, playroom, art studio, office, additional storage, or future guest space, this bonus area presents endless possibilities for the next owner. Step outside and discover a true backyard sanctuary. A sparkling pool and spa are surrounded by mature landscaping, expansive lawn areas, and an established fruit orchard, creating an ideal setting for entertaining, relaxing, or enjoying Riverside's year-round outdoor lifestyle. Large homes on secluded lots in Hawarden Hills are seldom available. Offering generous living space, incredible flexibility, resort-style outdoor amenities, and unique bonus areas rarely found in today's market, this is an exceptional opportunity to own a signature property in one of Riverside's most sought-after neighborhoods.
/u.realgeeks.media/socalpropertyguide/Finish.PNG)
Additional Information
- Other Buildings
- Storage
- Pool
- Yes
- Pool Description
- In Ground, Private
- Fireplace Description
- Family Room, Recreation Room
- Heat
- Central
- Cooling
- Yes
- Cooling Description
- Central Air
- View
- Hills, Mountain(s), Neighborhood, Trees/Woods
- Patio
- Concrete, Covered
- Garage Spaces Total
- 3
- Sewer
- Public Sewer
- Water
- Public
- School District
- Riverside Unified
- Interior Features
- Wet Bar, Built-in Features, Ceiling Fan(s), Eat-in Kitchen, Open Floorplan, Pantry, Storage, Bedroom on Main Level, Main Level Primary, Multiple Primary Suites, Primary Suite, Workshop
- Attached Structure
- Detached
- Number Of Units Total
- 1
Listing courtesy of Listing Agent: JAMES MONKS (jamestmonks@gmail.com) from Listing Office: Tower Agency.
Mortgage Calculator
Based on information from California Regional Multiple Listing Service, Inc. as of . This information is for your personal, non-commercial use and may not be used for any purpose other than to identify prospective properties you may be interested in purchasing. Display of MLS data is usually deemed reliable but is NOT guaranteed accurate by the MLS. Buyers are responsible for verifying the accuracy of all information and should investigate the data themselves or retain appropriate professionals. Information from sources other than the Listing Agent may have been included in the MLS data. Unless otherwise specified in writing, Broker/Agent has not and will not verify any information obtained from other sources. The Broker/Agent providing the information contained herein may or may not have been the Listing and/or Selling Agent.