115 W Rancho Rd., Corona, CA 92882
- $999,000
- 3
- BD
- 4
- BA
- 2,356
- SqFt




- List Price
- $999,000
- Status
- COMING SOON
- MLS#
- IN26178046
- Year Built
- 1956
- Bedrooms
- 3
- Bathrooms
- 4
- Living Sq. Ft
- 2,356
- Lot Size
- 9,583
- Acres
- 0.22
- Lot Location
- 0-1 Unit/Acre, Back Yard, Front Yard, Landscaped, Near Park, Street Level, Walkstreet, Yard
- Days on Market
- 6
- Property Type
- Single Family Residential
- Property Sub Type
- Single Family Residence
- Stories
- One Level
- Neighborhood
- Horsethief Canyon
Property Description
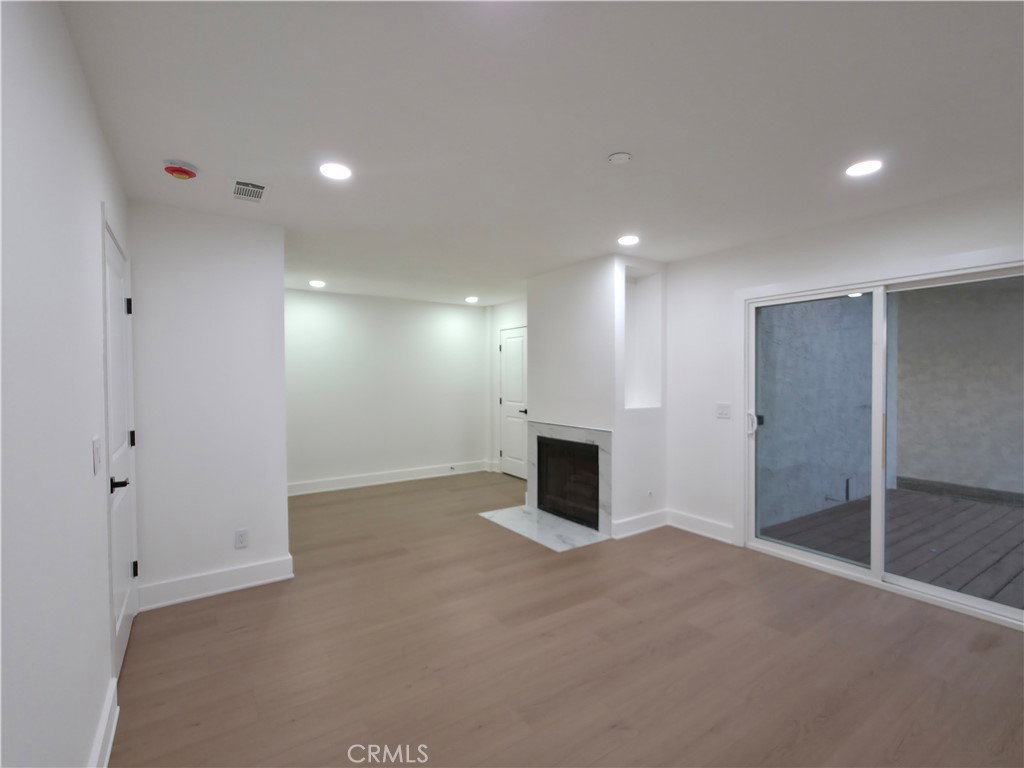
ADU! ADU! ADU! Experience the perfect blend of comfort, versatility, and Southern California outdoor living in this beautifully presented home. Designed for both everyday enjoyment and entertaining, the property offers inviting living spaces, a private backyard retreat, and the added benefit of a separate ADU. The backyard is centered around a sparkling swimming pool with a spacious patio and mature palm trees, creating an inviting setting for relaxing, entertaining, and enjoying Southern California's year-round sunshine. Generous outdoor areas provide plenty of room for lounging, dining, and gatherings with family and friends. Adding significant versatility and value is the property's ADU, offering additional independent living space ideal for extended family, guests, a private home office, or potential rental income. With its combination of main residence, ADU, swimming pool, generous outdoor entertaining space, and relaxed California setting, this property offers flexibility that's increasingly difficult to find. Appliances will be included. Whether you're looking for additional living space, income potential, multigenerational accommodations, or simply a home where you can enjoy indoor-outdoor living, this property delivers an appealing combination of lifestyle, functionality, and opportunity.
/u.realgeeks.media/socalpropertyguide/Finish.PNG)
Additional Information
- Other Buildings
- Guest House, Guest House Attached, Storage, Two On A Lot
- Appliances
- Dishwasher, Electric Oven, Electric Range, Freezer, Gas Oven, Gas Range, Microwave, Refrigerator
- Pool
- Yes
- Pool Description
- In Ground, Private
- Fireplace Description
- Family Room, Gas, Primary Bedroom, Wood Burning
- Heat
- Central
- Cooling
- Yes
- Cooling Description
- Central Air
- View
- City Lights, Hills, Mountain(s), Neighborhood, Pool
- Patio
- Concrete, Enclosed, Front Porch
- Garage Spaces Total
- 2
- Sewer
- Public Sewer
- Water
- Public
- School District
- Corona-Norco Unified
- Interior Features
- Ceiling Fan(s), Separate/Formal Dining Room, Quartz Counters, Recessed Lighting, All Bedrooms Down, Bedroom on Main Level, Main Level Primary, Primary Suite, Utility Room, Walk-In Closet(s)
- Attached Structure
- Detached
- Number Of Units Total
- 1
Listing courtesy of Listing Agent: Nasim Mashhadi (NMMashhadi@gmail.com) from Listing Office: Real Estate Source Inc..
Mortgage Calculator
Based on information from California Regional Multiple Listing Service, Inc. as of . This information is for your personal, non-commercial use and may not be used for any purpose other than to identify prospective properties you may be interested in purchasing. Display of MLS data is usually deemed reliable but is NOT guaranteed accurate by the MLS. Buyers are responsible for verifying the accuracy of all information and should investigate the data themselves or retain appropriate professionals. Information from sources other than the Listing Agent may have been included in the MLS data. Unless otherwise specified in writing, Broker/Agent has not and will not verify any information obtained from other sources. The Broker/Agent providing the information contained herein may or may not have been the Listing and/or Selling Agent.