897 Ford, Big Bear Lake, CA 92315
- $359,000
- 2
- BD
- 1
- BA
- 636
- SqFt




- List Price
- $359,000
- Status
- ACTIVE
- MLS#
- IG26193238
- Year Built
- 1969
- Bedrooms
- 2
- Bathrooms
- 1
- Living Sq. Ft
- 636
- Lot Size
- 11,900
- Acres
- 0.27
- Lot Location
- Gentle Sloping, Rectangular Lot
- Days on Market
- 7
- Property Type
- Single Family Residential
- Style
- Custom
- Property Sub Type
- Single Family Residence
- Stories
- Two Levels
Property Description
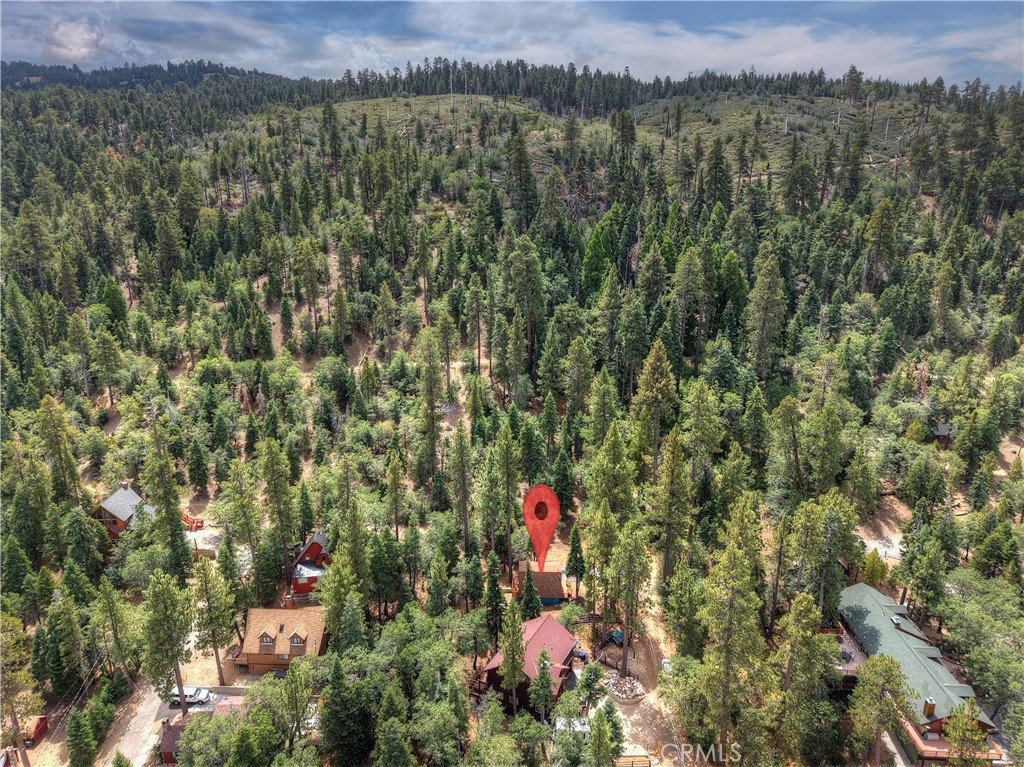
Discover the perfect Big Bear getaway in this upgraded Gambrel-style cabin ~ Two APNs included totaling approximately 11,900 sq. ft. of land with a beautiful setting backing to the National Forest, creating a true sense of privacy and seclusion ~ Floor-to-ceiling windows fill the home with natural light while bringing the surrounding pine trees into view ~ The inviting interior features an updated kitchen with granite countertops, LVP flooring, and dual-pane windows, blending mountain charm with modern comfort ~ Lots of Level parking provides plenty of space for family and guests, while the generous lot offers room to expand and endless future possibilities ~ Step onto the back deck with your morning coffee and take in the peaceful Eastern exposure as the sun rises over the pines ~ The forest backdrop makes this property feel tucked away from it all, yet you're still centrally located between The Village and Snow Summit Ski & Snowboard Resort, putting Big Bear's dining, shopping, recreation, and year-round adventures just minutes away ~ Whether you're looking for a mountain retreat, weekend escape, or a property with room to create something more, this one offers a rare combination of land, location, privacy, and opportunity all backing the National forest ~ Don’t miss your chance to own a piece of Big Bear with space to dream, grow, and make it your own!
/u.realgeeks.media/socalpropertyguide/Finish.PNG)
Additional Information
- Appliances
- Gas Oven, Gas Range, Gas Water Heater, Refrigerator
- Pool Description
- None
- Heat
- Wall Furnace
- Cooling Description
- None
- View
- Neighborhood, Trees/Woods
- Patio
- Deck, Porch
- Roof
- Composition
- Sewer
- Public Sewer
- Water
- Public
- School District
- Bear Valley Unified
- Interior Features
- Living Room Deck Attached, Open Floorplan, All Bedrooms Up
- Attached Structure
- Detached
- Number Of Units Total
- 1
Listing courtesy of Listing Agent: Will Rahill (Team@WillRahill.com) from Listing Office: KELLER WILLIAMS BIG BEAR.
Mortgage Calculator
Based on information from California Regional Multiple Listing Service, Inc. as of . This information is for your personal, non-commercial use and may not be used for any purpose other than to identify prospective properties you may be interested in purchasing. Display of MLS data is usually deemed reliable but is NOT guaranteed accurate by the MLS. Buyers are responsible for verifying the accuracy of all information and should investigate the data themselves or retain appropriate professionals. Information from sources other than the Listing Agent may have been included in the MLS data. Unless otherwise specified in writing, Broker/Agent has not and will not verify any information obtained from other sources. The Broker/Agent providing the information contained herein may or may not have been the Listing and/or Selling Agent.