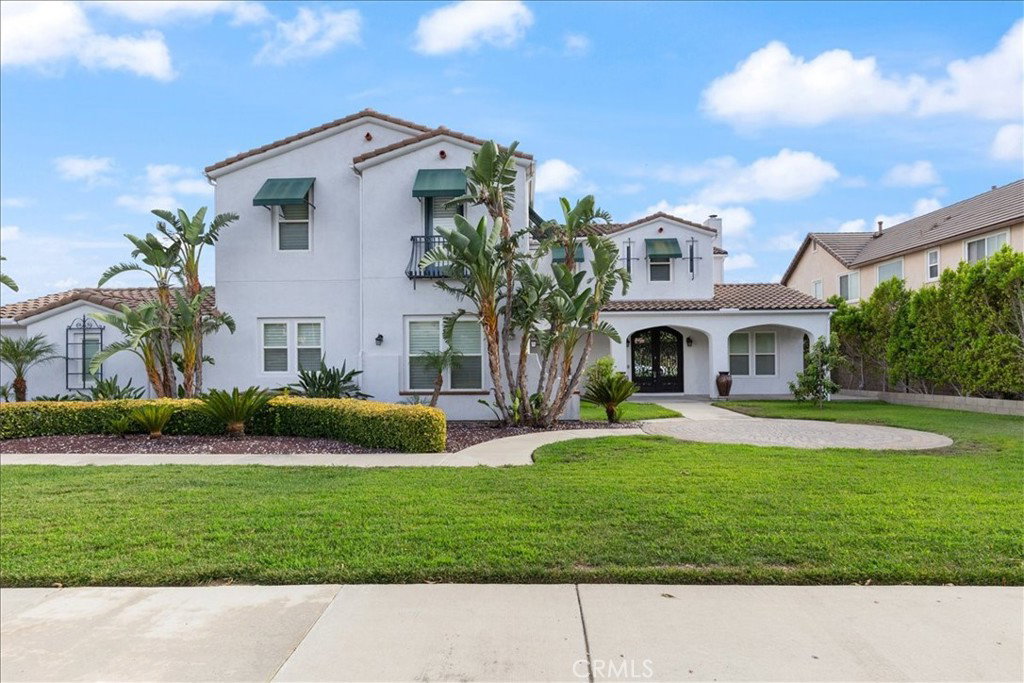
12529 Churchill Drive, Rancho Cucamonga, CA 91739
- $1,850,000
- 4
- BD
- 6
- BA
- 4,857
- SqFt




- List Price
- $1,850,000
- Status
- ACTIVE
- MLS#
- DW26188484
- Year Built
- 2005
- Bedrooms
- 4
- Bathrooms
- 6
- Living Sq. Ft
- 4,857
- Lot Size
- 26,031
- Acres
- 0.60
- Lot Location
- Front Yard
- Days on Market
- 0
- Property Type
- Single Family Residential
- Property Sub Type
- Single Family Residence
- Stories
- Two Levels
Property Description
Set within Carriage Estates, this Rancho Cucamonga residence brings together privacy, space, versatility, and resort-style outdoor living on more than half an acre. A private gated driveway leads to approximately 4,857 square feet of living space featuring four bedrooms, six bathrooms, a four-car garage, and a flexible floor plan well suited for guests, extended living arrangements, or work-from-home needs. One of the property’s most distinctive features is the attached studio-style casita above the garage. With its own private entrance, it provides separate living space with added flexibility and privacy. The backyard is designed for Southern California outdoor living. A pool and spa anchor the setting, while the oversized lot provides ample room for entertaining, recreation, and relaxation. RV parking with service connections adds valuable space for additional vehicles and recreational use. Equestrian trails run along the rear of the property, offering convenient access to horseback riding, biking, walking, and running. The foothill setting provides a sense of openness while remaining close to shopping, dining, recreation, and major transportation routes. Victoria Gardens, local parks, hiking trails, and access to the 210 and I-15 freeways are all nearby. With more than half an acre, gated access, a four-car garage, separate casita, pool and spa, RV accommodations, and equestrian trail access, this Carriage Estates residence presents a combination of space, privacy, and versatility rarely offered in Rancho Cucamonga.
/u.realgeeks.media/socalpropertyguide/Finish.PNG)
Additional Information
- Pool
- Yes
- Pool Description
- In Ground, Private
- Fireplace Description
- Living Room
- Heat
- Central
- Cooling
- Yes
- Cooling Description
- Central Air
- View
- City Lights, Mountain(s), Neighborhood
- Garage Spaces Total
- 4
- Sewer
- Sewer Tap Paid
- School District
- Chaffey Joint Union High
- Attached Structure
- Detached
- Number Of Units Total
- 1
Listing courtesy of Listing Agent: Misael Vasquez (misael@calreopro.com) from Listing Office: Century 21 Allstars.
Mortgage Calculator
Based on information from California Regional Multiple Listing Service, Inc. as of . This information is for your personal, non-commercial use and may not be used for any purpose other than to identify prospective properties you may be interested in purchasing. Display of MLS data is usually deemed reliable but is NOT guaranteed accurate by the MLS. Buyers are responsible for verifying the accuracy of all information and should investigate the data themselves or retain appropriate professionals. Information from sources other than the Listing Agent may have been included in the MLS data. Unless otherwise specified in writing, Broker/Agent has not and will not verify any information obtained from other sources. The Broker/Agent providing the information contained herein may or may not have been the Listing and/or Selling Agent.