18548 San Gabriel Avenue, Cerritos, CA 90703
- $1,489,000
- 4
- BD
- 3
- BA
- 2,464
- SqFt




- List Price
- $1,489,000
- Status
- ACTIVE
- MLS#
- DW26098075
- Year Built
- 1973
- Bedrooms
- 4
- Bathrooms
- 3
- Living Sq. Ft
- 2,464
- Lot Size
- 7,946
- Acres
- 0.18
- Lot Location
- 0-1 Unit/Acre, Landscaped, Sprinkler System, Yard
- Days on Market
- 82
- Property Type
- Single Family Residential
- Style
- Contemporary
- Property Sub Type
- Single Family Residence
- Stories
- Two Levels
Property Description
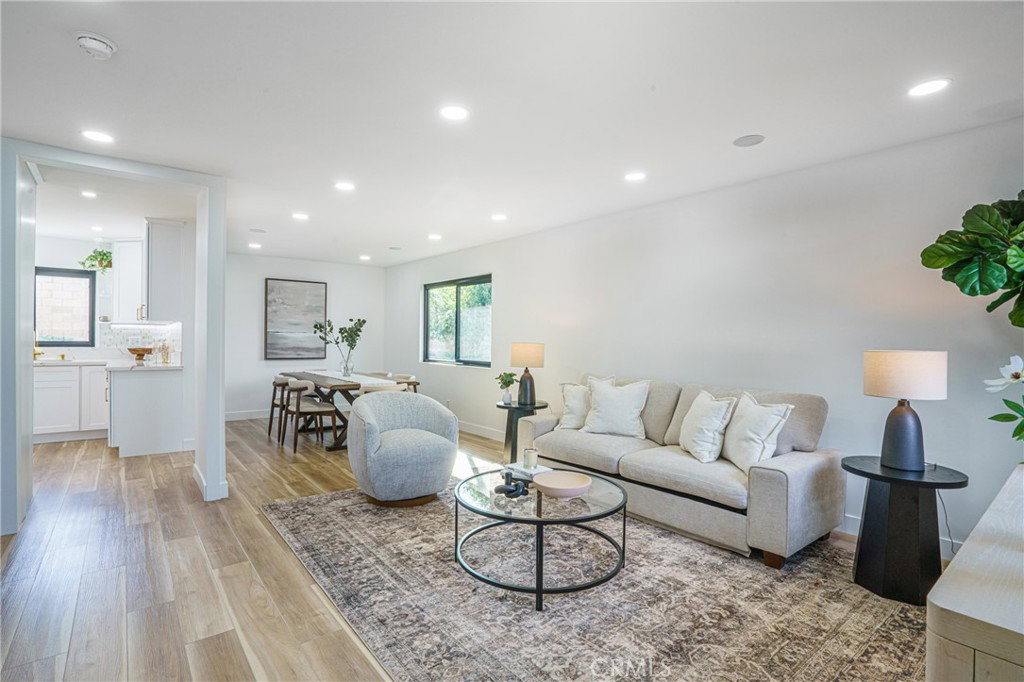
Welcome to this stunning 2-story masterpiece in the prestigious City of Cerritos. Fully renovated in 2025, this 4-bedroom, 2.5-bath + bonus room home blends modern elegance with everyday comfort. The heart of the home is a designer kitchen featuring top-of-the-line Z-Line stainless steel appliances, granite countertops, custom cabinetry, a walk-in pantry, and a stylish island perfect for gatherings. The open floor plan flows seamlessly into the spacious family room with fireplace, formal dining room, and living room — all enhanced with recessed lighting, new flooring throughout, and Bluetooth surround sound on the main level. Upstairs, the luxurious primary suite awaits, complete with two oversized closets and a spa-inspired bathroom offering dual sinks, a soaking tub, and an expansive tiled shower. Each secondary bedroom is generously sized, with elegant bathrooms illuminated by skylights for natural light. Step through double doors into your private backyard oasis — an updated covered patio with ceiling fan and string lighting, perfect for morning coffee or evening entertaining, overlooking lush landscaping. Additional highlights include: GA -Timberline shingle roof -Custom finishes throughout -Corner lot privacy -No HOA fees -Community tennis court & playground just steps away. This rare Cerritos gem offers the perfect blend of location, upgrades, and lifestyle. With so many custom touches, it truly must be seen to be appreciated.
/u.realgeeks.media/socalpropertyguide/Finish.PNG)
Additional Information
- Association Amenities
- Tennis Court(s)
- Appliances
- 6 Burner Stove, Dishwasher, Electric Oven, Gas Cooktop, Gas Water Heater, Microwave, Refrigerator, Range Hood, Trash Compactor, Vented Exhaust Fan
- Pool Description
- None
- Heat
- Central
- Cooling
- Yes
- Cooling Description
- Central Air
- View
- Park/Greenbelt, River
- Patio
- Open, Patio, Wood
- Roof
- Shingle
- Garage Spaces Total
- 2
- Sewer
- Public Sewer
- Water
- Public
- School District
- Bellflower Unified
- Interior Features
- Built-in Features, Brick Walls, Separate/Formal Dining Room, Eat-in Kitchen, Granite Counters, High Ceilings, Open Floorplan, Pantry, Quartz Counters, Recessed Lighting, Two Story Ceilings, Wired for Sound, All Bedrooms Up
- Attached Structure
- Detached
- Number Of Units Total
- 1
Listing courtesy of Listing Agent: Katia Fernandez (Katiaf@equitysmartloans.com) from Listing Office: Equity Smart Real Estate Serv.
Mortgage Calculator
Based on information from California Regional Multiple Listing Service, Inc. as of . This information is for your personal, non-commercial use and may not be used for any purpose other than to identify prospective properties you may be interested in purchasing. Display of MLS data is usually deemed reliable but is NOT guaranteed accurate by the MLS. Buyers are responsible for verifying the accuracy of all information and should investigate the data themselves or retain appropriate professionals. Information from sources other than the Listing Agent may have been included in the MLS data. Unless otherwise specified in writing, Broker/Agent has not and will not verify any information obtained from other sources. The Broker/Agent providing the information contained herein may or may not have been the Listing and/or Selling Agent.