30227 Gulf Stream, Canyon Lake, CA 92587
- $649,900
- 4
- BD
- 3
- BA
- 2,928
- SqFt




- List Price
- $649,900
- Status
- ACTIVE
- MLS#
- CV26174083
- Year Built
- 1979
- Bedrooms
- 4
- Bathrooms
- 3
- Living Sq. Ft
- 2,928
- Lot Size
- 6,970
- Acres
- 0.16
- Lot Location
- 0-1 Unit/Acre, Back Yard, Landscaped, Yard
- Days on Market
- 0
- Property Type
- Single Family Residential
- Property Sub Type
- Single Family Residence
- Stories
- Two Levels
Property Description
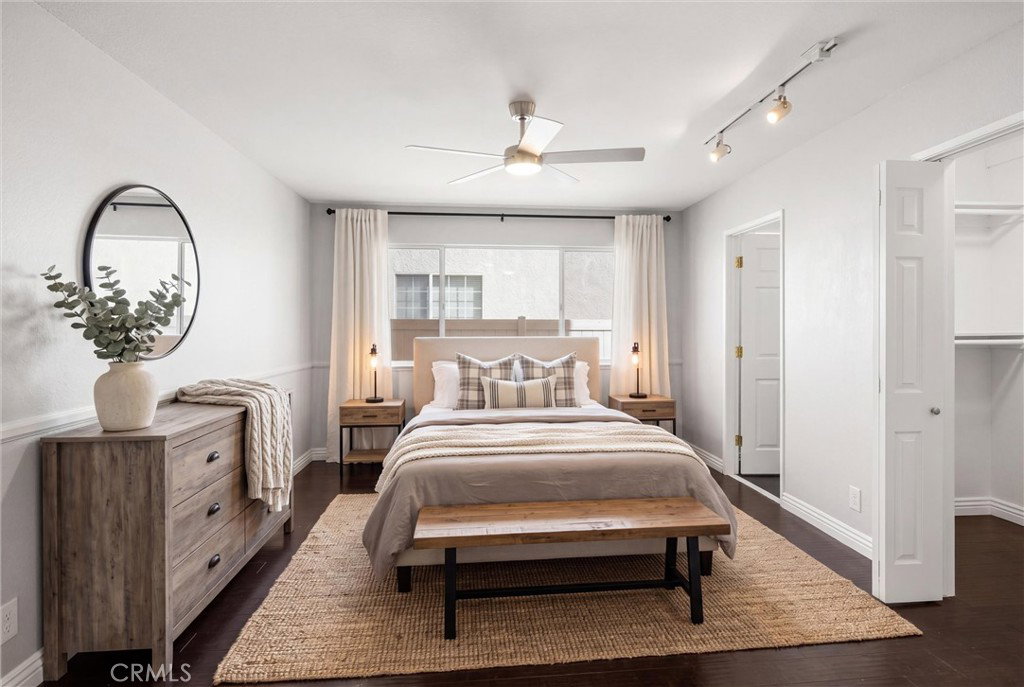
Multigenerational living in Canyon Lake! This spacious 4 bedroom, 3 bath home offers a versatile floor plan designed for the way families live today. With a generous primary suite upstairs and a downstairs primary bedroom with its own bath, the layout provides wonderful flexibility for multigenerational living, extended family, overnight guests or anyone looking for added privacy and convenience. The open-concept floor plan features generous living spaces and a large kitchen with a center island that flows seamlessly into the main gathering area, perfect for everyday living and entertaining. Additional highlights include fresh interior paint, RV parking, leased solar for energy efficiency and potential cost savings, a spacious backyard, charming "she shed," and plenty of parking and storage possibilities. Located within the private, gated resort community of Canyon Lake, residents enjoy access to an incredible lifestyle with the lake, beaches, parks, golf, community events and an array of recreational amenities. More than just a home, this property offers space, flexibility and the opportunity to create a lifestyle that works for multiple generations, all within one of Southern California's truly unique communities.
/u.realgeeks.media/socalpropertyguide/Finish.PNG)
Additional Information
- HOA
- 385
- Frequency
- Monthly
- Association Amenities
- Clubhouse, Dock, Dog Park, Golf Course, Horse Trails, Pickleball, Pool, Guard, Spa/Hot Tub, Security, Tennis Court(s), Trail(s)
- Other Buildings
- Shed(s)
- Appliances
- Double Oven, Dishwasher, Propane Range, Tankless Water Heater
- Pool Description
- Association
- Fireplace Description
- Family Room, Primary Bedroom, Pellet Stove
- Heat
- Central, Fireplace(s), Propane
- Cooling
- Yes
- Cooling Description
- Central Air, Wall/Window Unit(s)
- View
- None
- Patio
- Wood
- Roof
- Tile
- Garage Spaces Total
- 2
- Sewer
- Public Sewer
- Water
- Public
- School District
- Lake Elsinore Unified
- Interior Features
- Ceiling Fan(s), Central Vacuum, Granite Counters, High Ceilings, Open Floorplan, Quartz Counters, Recessed Lighting, Main Level Primary, Primary Suite, Walk-In Closet(s)
- Attached Structure
- Detached
- Number Of Units Total
- 1
Listing courtesy of Listing Agent: Pamela Bergman (pamelabergman@ymail.com) from Listing Office: Elevate Real Estate Agency.
Mortgage Calculator
Based on information from California Regional Multiple Listing Service, Inc. as of . This information is for your personal, non-commercial use and may not be used for any purpose other than to identify prospective properties you may be interested in purchasing. Display of MLS data is usually deemed reliable but is NOT guaranteed accurate by the MLS. Buyers are responsible for verifying the accuracy of all information and should investigate the data themselves or retain appropriate professionals. Information from sources other than the Listing Agent may have been included in the MLS data. Unless otherwise specified in writing, Broker/Agent has not and will not verify any information obtained from other sources. The Broker/Agent providing the information contained herein may or may not have been the Listing and/or Selling Agent.