1222 N Olive Drive Unit 201, West Hollywood, CA 90069
- $729,000
- 2
- BD
- 2
- BA
- 917
- SqFt


- List Price
- $729,000
- Status
- ACTIVE
- MLS#
- 26102116
- Year Built
- 1972
- Bedrooms
- 2
- Bathrooms
- 2
- Living Sq. Ft
- 917
- Lot Size
- 36,046
- Acres
- 0.83
- Days on Market
- 0
- Property Type
- Condo
- Style
- Traditional
- Property Sub Type
- Condominium
- Stories
- One Level
Property Description
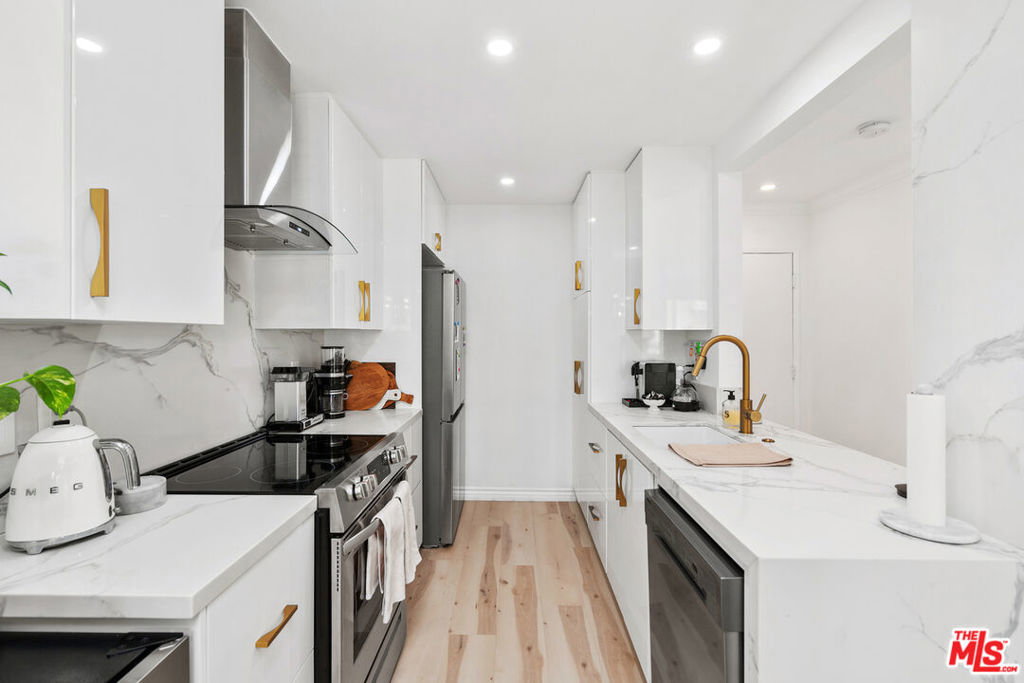
Nestled along a charming, tree-lined street in the heart of West Hollywood, this beautifully remodeled two-bedroom, two-bath modern residence offers a modern blend of style, comfort, and convenience. The thoughtfully updated kitchen is appointed with stainless steel appliances, crisp white cabinetry, and white marble countertops. Just off the dining area, a private balcony provides an inviting setting for morning coffee, people-watching, relaxed conversation, or sunset views. The serene, generously sized primary bedroom features dual closets and a newly remodeled bathroom with an oversized shower. The second bedroom is equally suited for a roommate, overnight guests, or a home office, while an adjacent nook near the living room offers a dedicated space for a desk work space. Controlled-access parking includes two covered, side-by-side spaces, built-in storage cabinets, and bicycle storage. Residents also enjoy a sparkling pool, intimate fitness room, relaxing sauna, and recreation room ideal for entertaining. Ideally situated near the iconic Sunset Strip and just one block from Laurel Supply on Santa Monica Boulevard, the residence is moments from premier restaurants, coffee shops, Gelson's, boutique shopping, and vibrant nightlife. HOA includes gas, electricity, water, and trash. New bedroom AC units being installed soon. Vacant. Furniture is no longer in the unit.
/u.realgeeks.media/socalpropertyguide/Finish.PNG)
Additional Information
- HOA
- 819
- Frequency
- Monthly
- Association Amenities
- Billiard Room, Controlled Access, Electricity, Maintenance Grounds, Pool, Trash, Water
- Appliances
- Built-In, Dishwasher, Electric Cooktop, Electric Oven, Disposal, Microwave, Oven, Range, Refrigerator
- Pool Description
- Community, In Ground, Association
- Heat
- Forced Air
- Cooling
- Yes
- Cooling Description
- Electric, Wall/Window Unit(s)
- View
- City Lights, Hills
- Exterior Construction
- Wood Siding
- Sewer
- Sewer Tap Paid
- Water
- Public
- Interior Features
- Separate/Formal Dining Room, Walk-In Closet(s)
- Pets
- Call
- Attached Structure
- Attached
- Number Of Units Total
- 47
Listing courtesy of Listing Agent: Barbara Allen (Barbara@barbaraallenla.com) from Listing Office: Coldwell Banker Realty.
Mortgage Calculator
Based on information from California Regional Multiple Listing Service, Inc. as of . This information is for your personal, non-commercial use and may not be used for any purpose other than to identify prospective properties you may be interested in purchasing. Display of MLS data is usually deemed reliable but is NOT guaranteed accurate by the MLS. Buyers are responsible for verifying the accuracy of all information and should investigate the data themselves or retain appropriate professionals. Information from sources other than the Listing Agent may have been included in the MLS data. Unless otherwise specified in writing, Broker/Agent has not and will not verify any information obtained from other sources. The Broker/Agent providing the information contained herein may or may not have been the Listing and/or Selling Agent.