81120 Avenida Castelar, Indio, CA 92203
- $495,000
- 2
- BD
- 2
- BA
- 1,763
- SqFt






- List Price
- $495,000
- Status
- ACTIVE
- MLS#
- 219154030DA
- Year Built
- 2006
- Bedrooms
- 2
- Bathrooms
- 2
- Living Sq. Ft
- 1,763
- Lot Size
- 7,841
- Acres
- 0.18
- Lot Location
- Back Yard, Drip Irrigation/Bubblers, Front Yard, Landscaped, Planned Unit Development, Sprinklers Timer
- Days on Market
- 35
- Property Type
- Single Family Residential
- Property Sub Type
- Single Family Residence
- Stories
- One Level
- Neighborhood
- Sun City Shadow Hills (30921)
Property Description

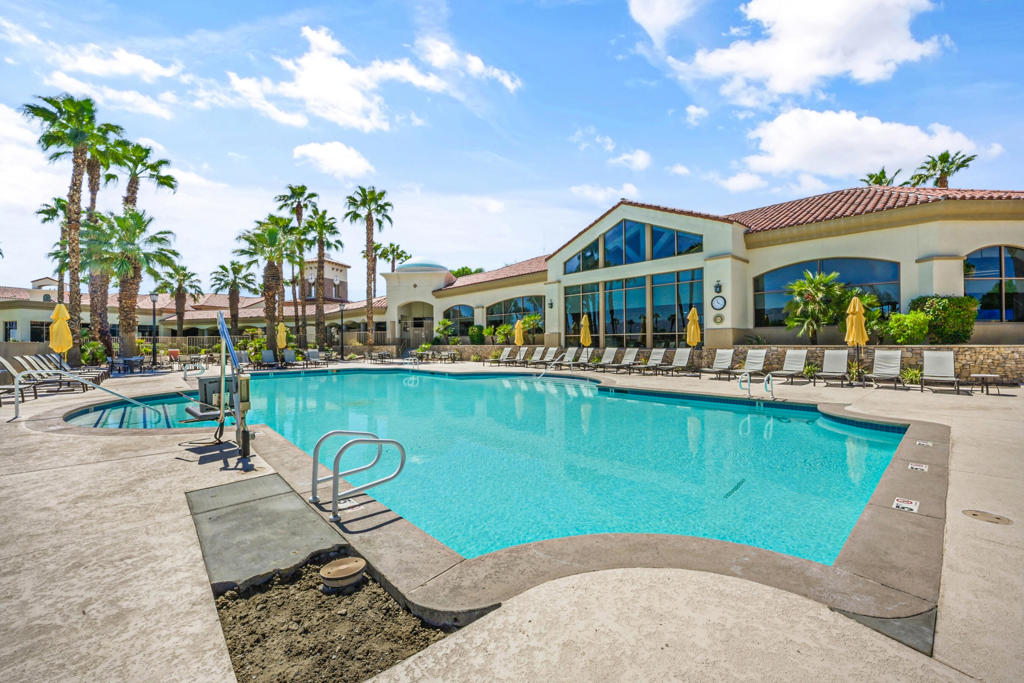
Your own private desert oasis awaits in Sun City Shadow Hills! This beautifully appointed Avalino floor plan offers 1,763 square feet of thoughtfully designed living space with 2 bedrooms, a versatile den, 2 bathrooms, and an exceptional outdoor entertaining area situated on a generous 7,841 square foot lot. From the moment you arrive, inviting curb appeal and an elegant decorative glass entry door set the tone for what awaits inside. Step into a bright, open-concept floor plan featuring tile flooring throughout the main living areas, crown molding, and a seamless flow between the great room, kitchen, and dining area. The spacious kitchen is designed for both everyday living and entertaining, showcasing granite slab countertops, stainless steel appliances, double ovens, a gas cooktop, a designer tile backsplash, decorative stonework on the breakfast bar, convenient pull-out cabinetry, and a generous pantry. The adjoining dining area and breakfast bar provide plenty of space for gathering with family and friends. The spacious primary suite offers a comfortable retreat, while the guest bedroom and versatile den provide flexibility for visitors, a home office, or hobbies. Engineered wood-look flooring in the bedrooms and den adds warmth and style. Step outside and discover the true showstopper of this home! The expansive backyard has been thoughtfully designed to embrace the best of desert living, featuring your very own private putting green, a beautiful cascading rock waterfall, lush landscaping, and multiple outdoor seating and entertaining areas. Practice your short game, relax to the soothing sounds of the waterfall, or gather around the fire pit beneath the desert stars. An extended patio with a covered outdoor living area provides the perfect setting for morning coffee, afternoon relaxation, or evening entertaining. Mature palm trees, colorful flowering plants, and low-maintenance landscaping complete this inviting outdoor retreat. Located within the highly sought-after 55+ community of Sun City Shadow Hills, residents enjoy access to golf, clubhouses, fitness facilities, swimming pools, pickleball, tennis, and a vibrant calendar of social activities.
/u.realgeeks.media/socalpropertyguide/Finish.PNG)
Additional Information
- HOA
- 398
- Frequency
- Monthly
- Association Amenities
- Bocce Court, Billiard Room, Clubhouse, Fitness Center, Golf Course, Game Room, Lake or Pond, Meeting/Banquet/Party Room, Other Courts, Pet Restrictions, Tennis Court(s)
- Appliances
- Dishwasher, Gas Cooktop, Disposal, Gas Oven, Gas Water Heater, Microwave, Refrigerator
- Heat
- Central, Forced Air, Natural Gas
- Cooling
- Yes
- Cooling Description
- Central Air
- View
- Mountain(s), Peek-A-Boo
- Exterior Construction
- Stucco
- Patio
- Covered
- Roof
- Tile
- Garage Spaces Total
- 2
- Interior Features
- Breakfast Bar, Crown Molding, Separate/Formal Dining Room, High Ceilings, Open Floorplan, Recessed Lighting, Primary Suite, Walk-In Pantry, Walk-In Closet(s)
- Attached Structure
- Detached
Listing courtesy of Listing Agent: Jelmberg Team (jelmbergteam@gmail.com) from Listing Office: KW Coachella Valley.
Mortgage Calculator
Based on information from California Regional Multiple Listing Service, Inc. as of . This information is for your personal, non-commercial use and may not be used for any purpose other than to identify prospective properties you may be interested in purchasing. Display of MLS data is usually deemed reliable but is NOT guaranteed accurate by the MLS. Buyers are responsible for verifying the accuracy of all information and should investigate the data themselves or retain appropriate professionals. Information from sources other than the Listing Agent may have been included in the MLS data. Unless otherwise specified in writing, Broker/Agent has not and will not verify any information obtained from other sources. The Broker/Agent providing the information contained herein may or may not have been the Listing and/or Selling Agent.